North Palm Beach, FL
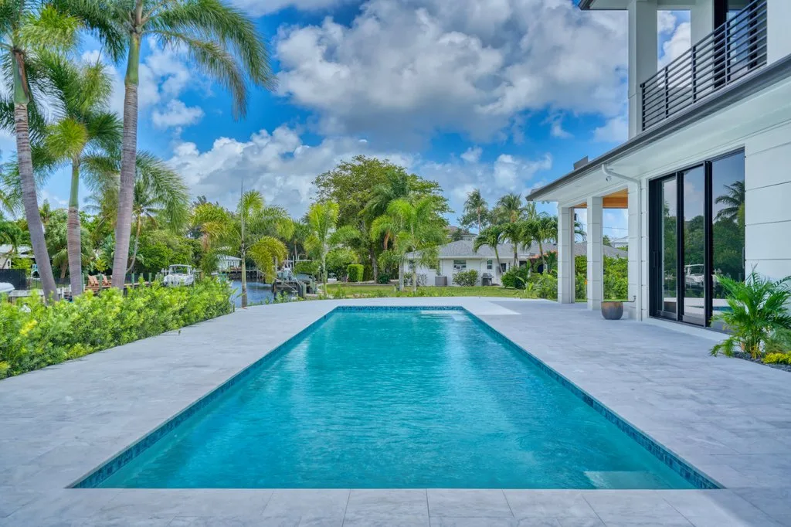
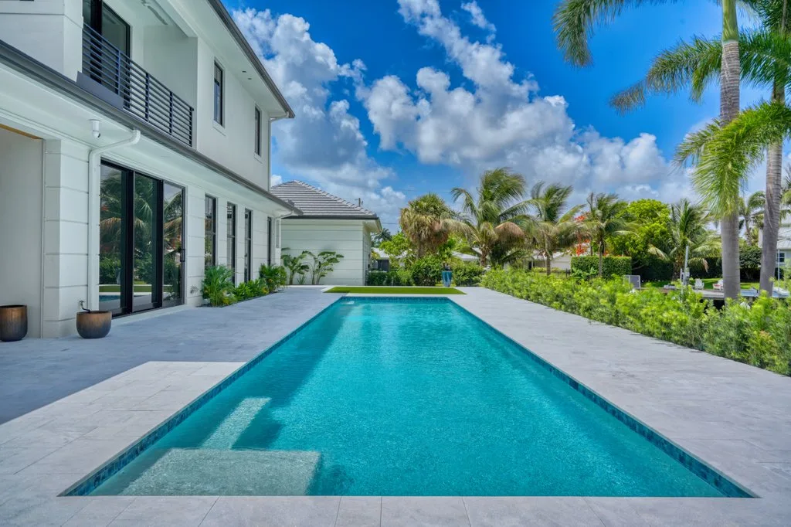
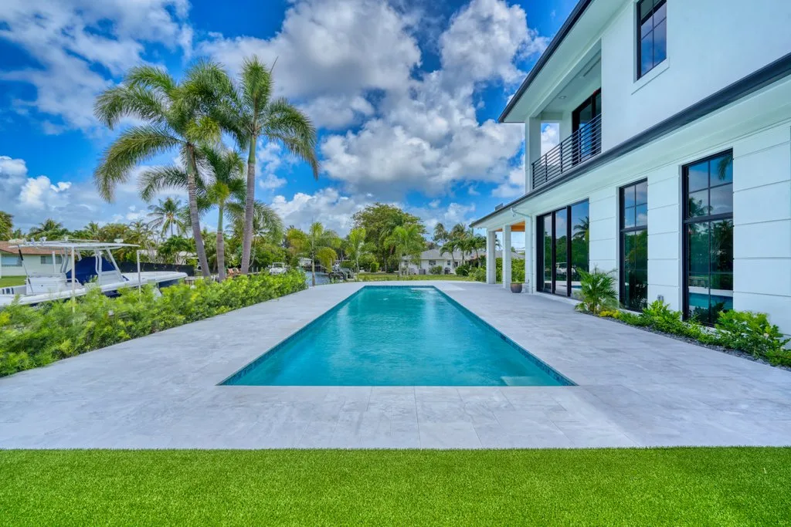
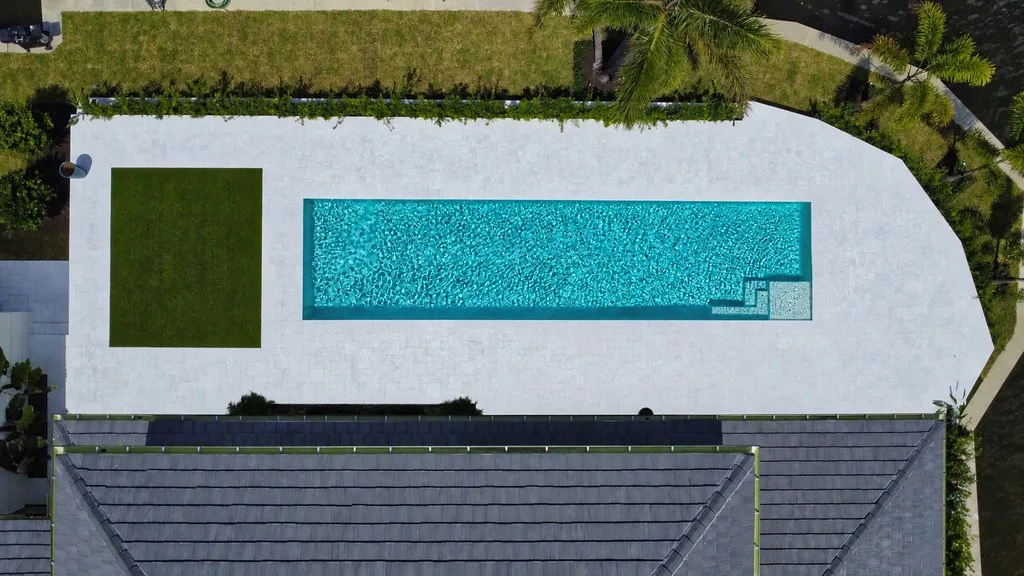
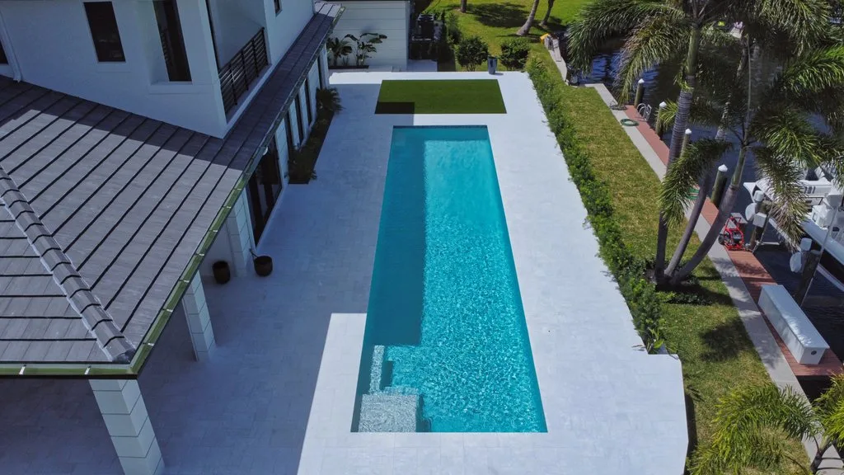
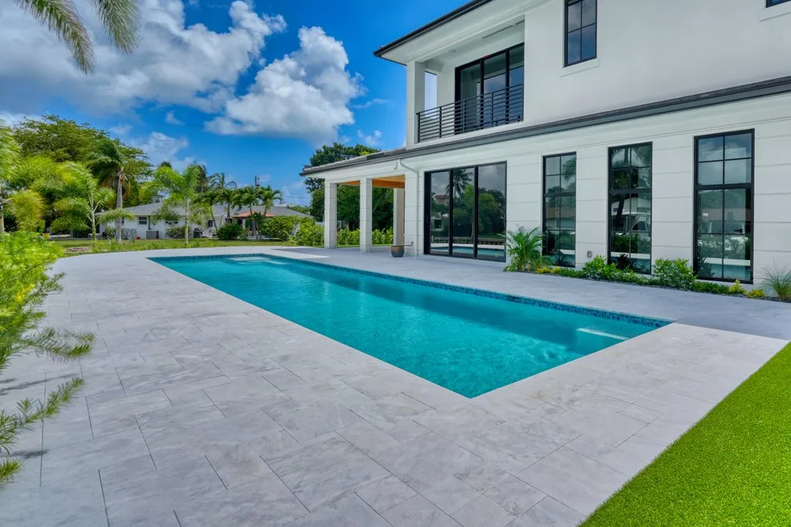
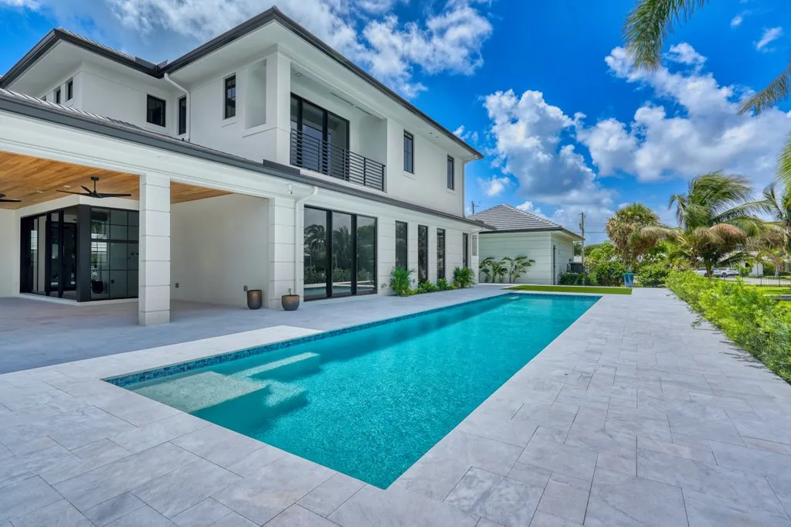
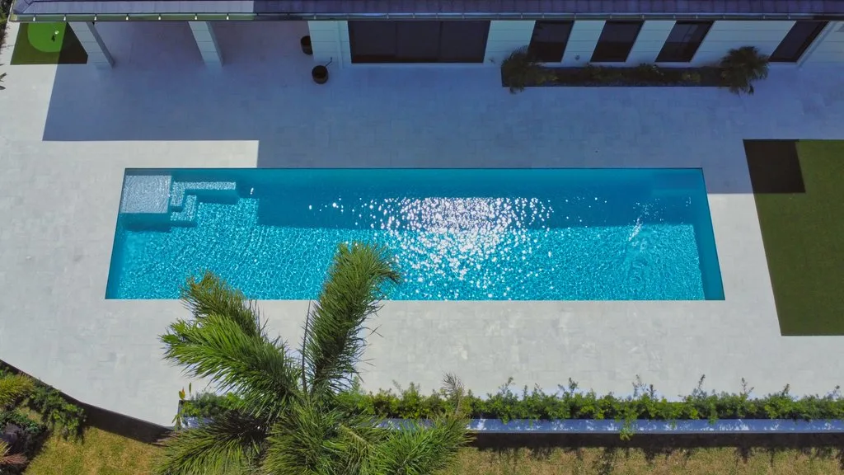
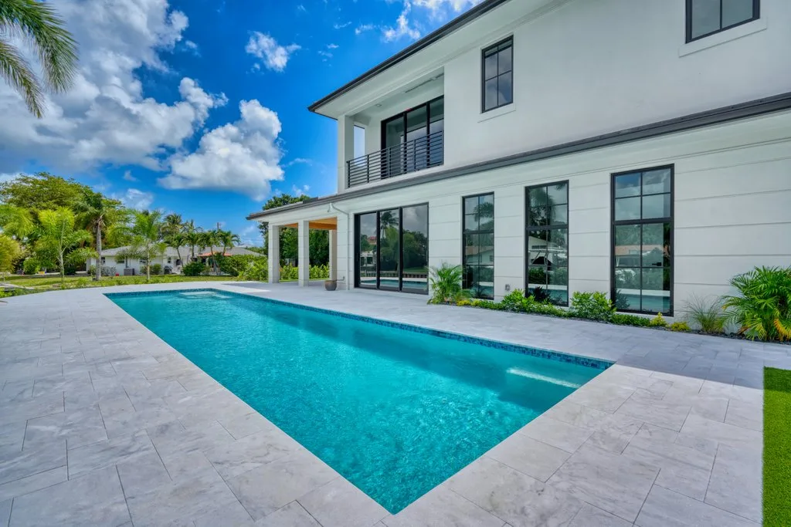
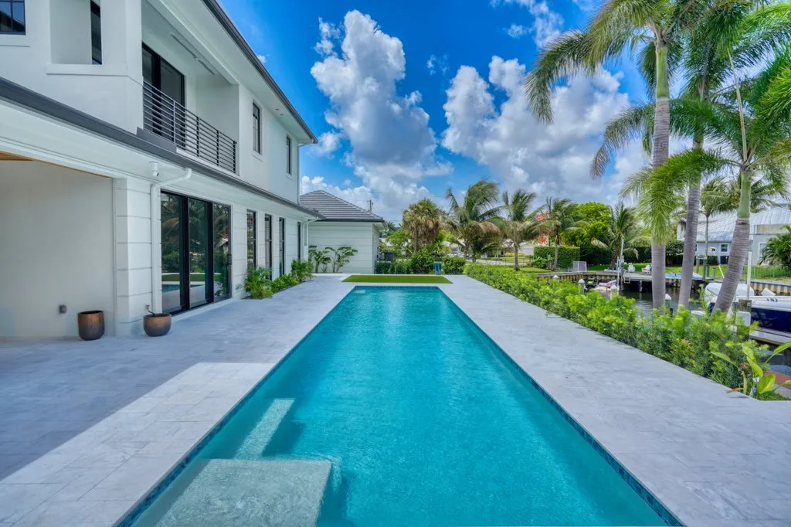
A long waterfront lap pool in North Palm Beach with marble pavers, a blue glass-tile waterline, and a built-in sun shelf.
Step 1
Consult
Coordinated With a Home Under Construction
We started this North Palm Beach pool while the new custom home was still going up, so our schedule was built around the homeowner’s stucco and retaining-wall work. Engineered, sealed plans and Palm Beach County permitting were in place before the first dig, and our team stayed in close contact with the owner at every milestone.

Our consultation process
Step 2
Design
Built for the Water’s Edge
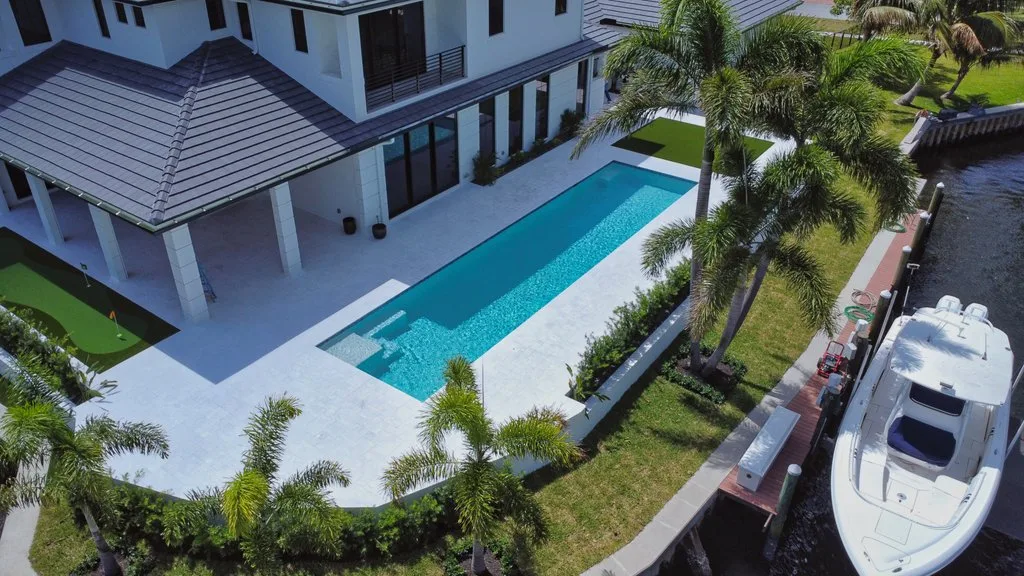
A long, linear pool runs parallel to the dock, framed by marble pavers and turf panels with a putting green beside the covered loggia. A blue glass-tile waterline traces the edge, with a sun shelf and corner steps at the house end. Pool lighting is set on the wall facing the home so the water glows toward the living spaces at night, and the equipment is tucked neatly out of sight.

Our design process
Step 3
Build
Engineered for the Site
The lot drops toward the seawall, so the pool and deck were engineered for the grade change. Our team inspected every stage, from steel and drains to an independently compaction-tested backfill before plumbing began, and protected the owner’s boat at the dock during the gunite pour.

Our build process
Step 4
Finish
Inspected, Finaled, Ready to Swim
With final electrical and the pool barrier cleared, the pool was plastered and brought to life. The result is a resort-style waterfront backyard where the family can swim laps, lounge on the sun shelf, and step off the deck straight onto the boat.

Our finishing process